
Price Reduction
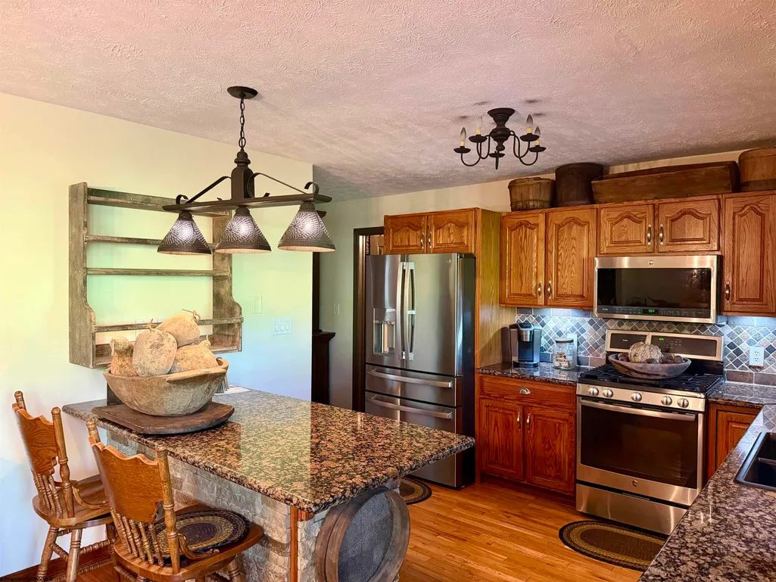
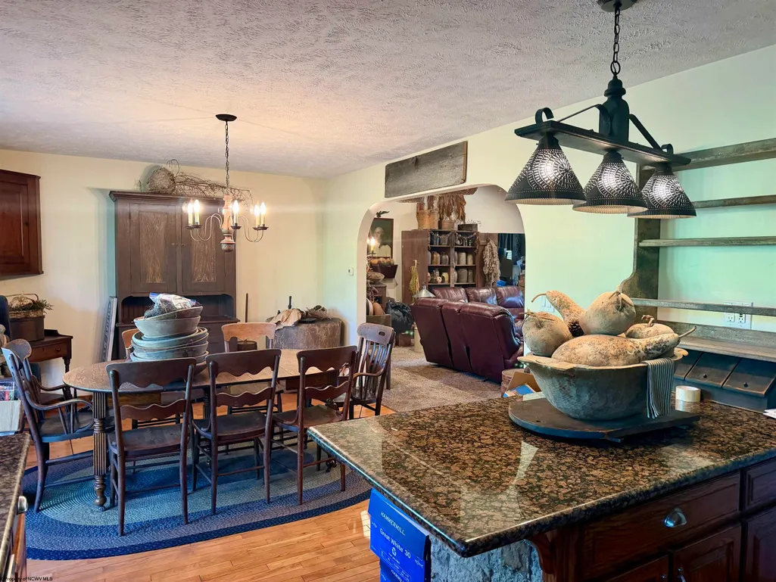
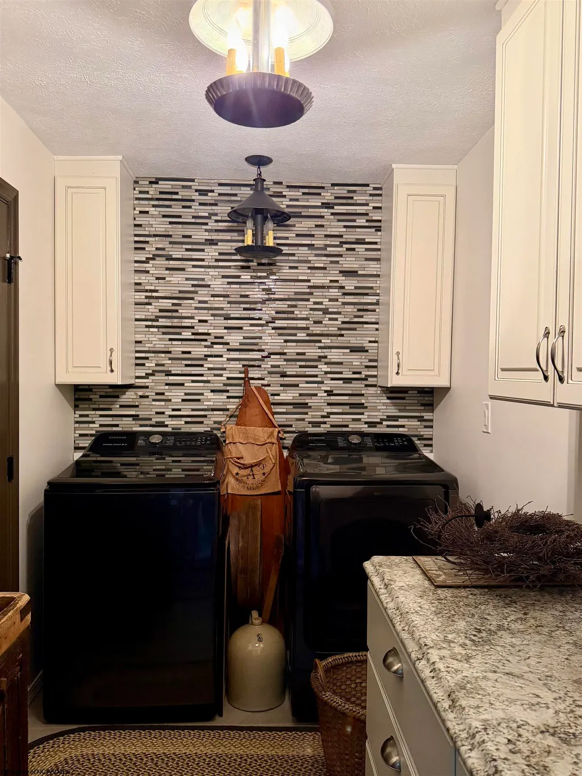
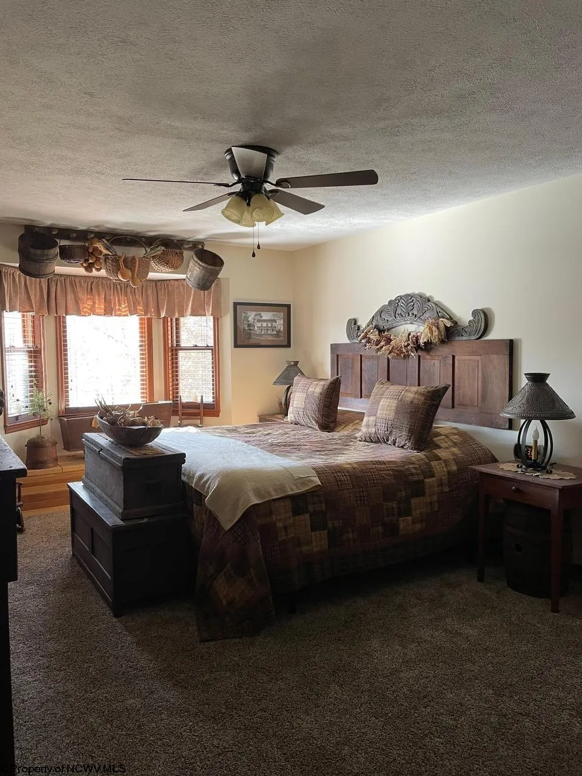
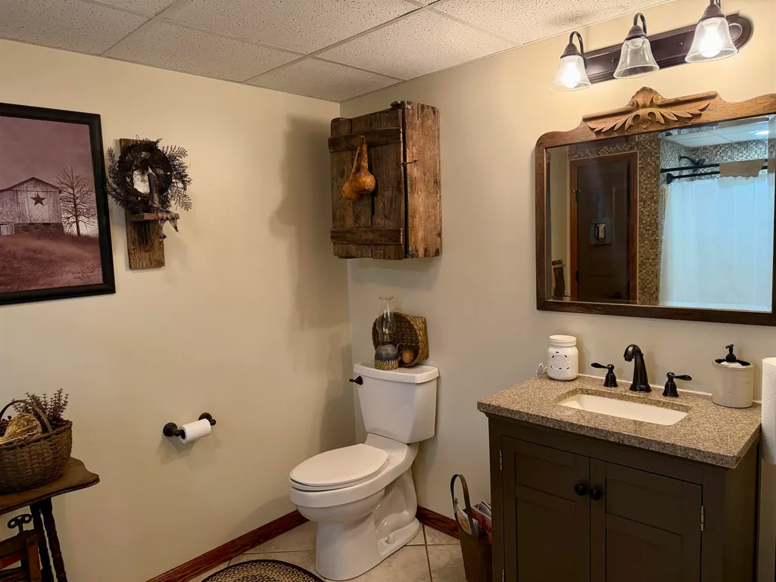
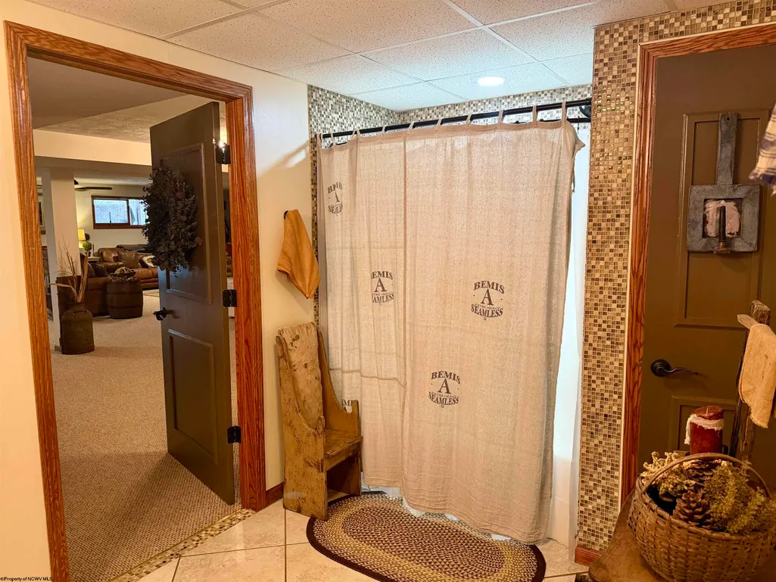
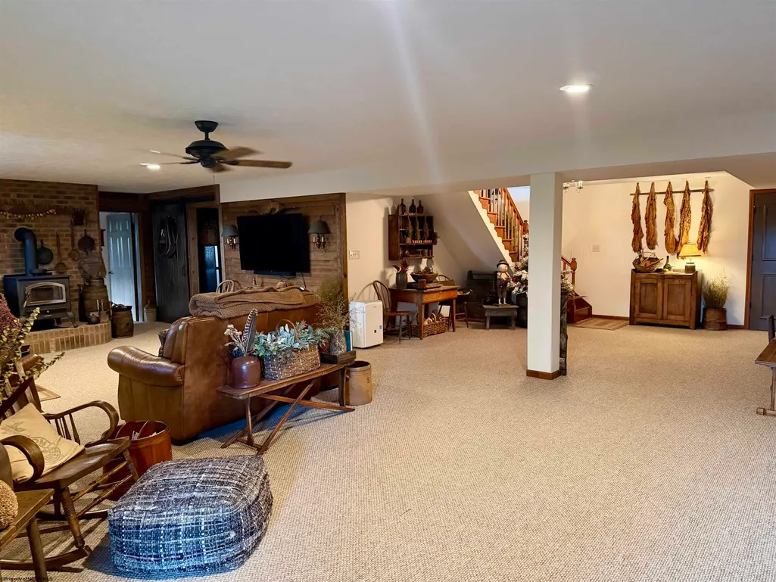
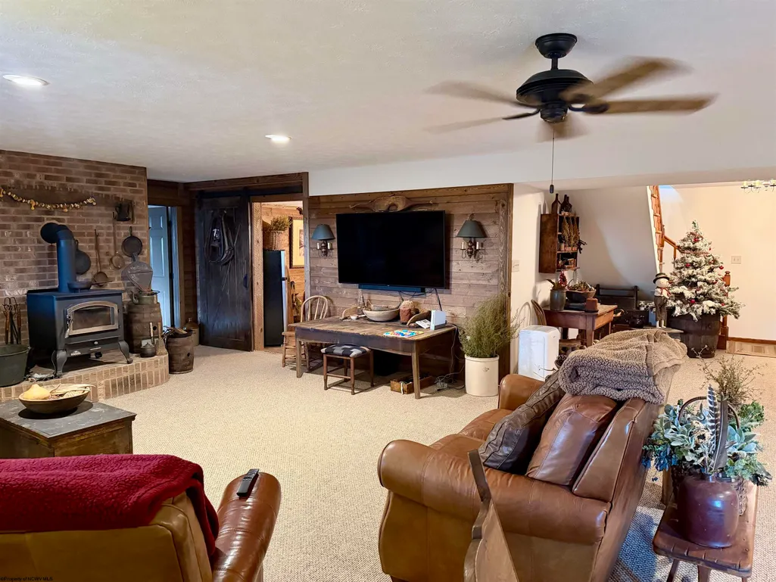
Address
7320 Scottsdale Road, Fairmont, WV
Price
$ 699,900
Property Attributes
- MLS#10164362
- TypeSingle Family
- Listing Status Active
- CountyTAYLOR
- CityFairmont
- AreaTaylor County
- NeighborhoodSouthpointe - Taylor Co
- Zip26554
- StyleRanch
- Year Built1994
- Taxes$ 2756
- Price$ 699,900
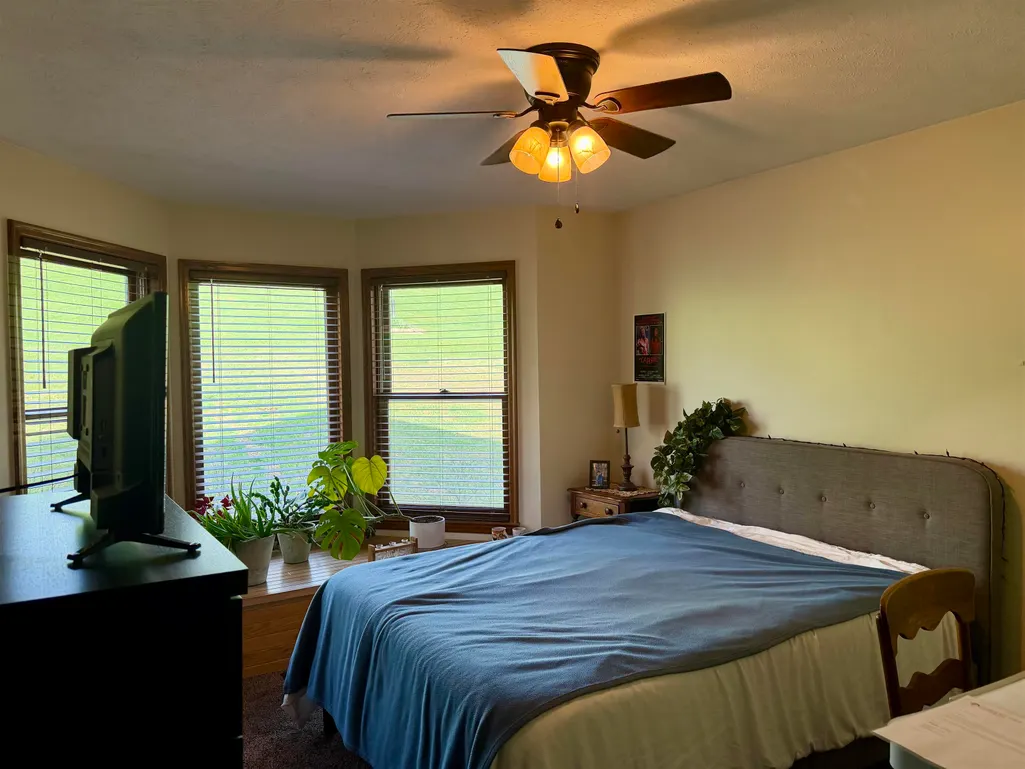
- Bedrooms4
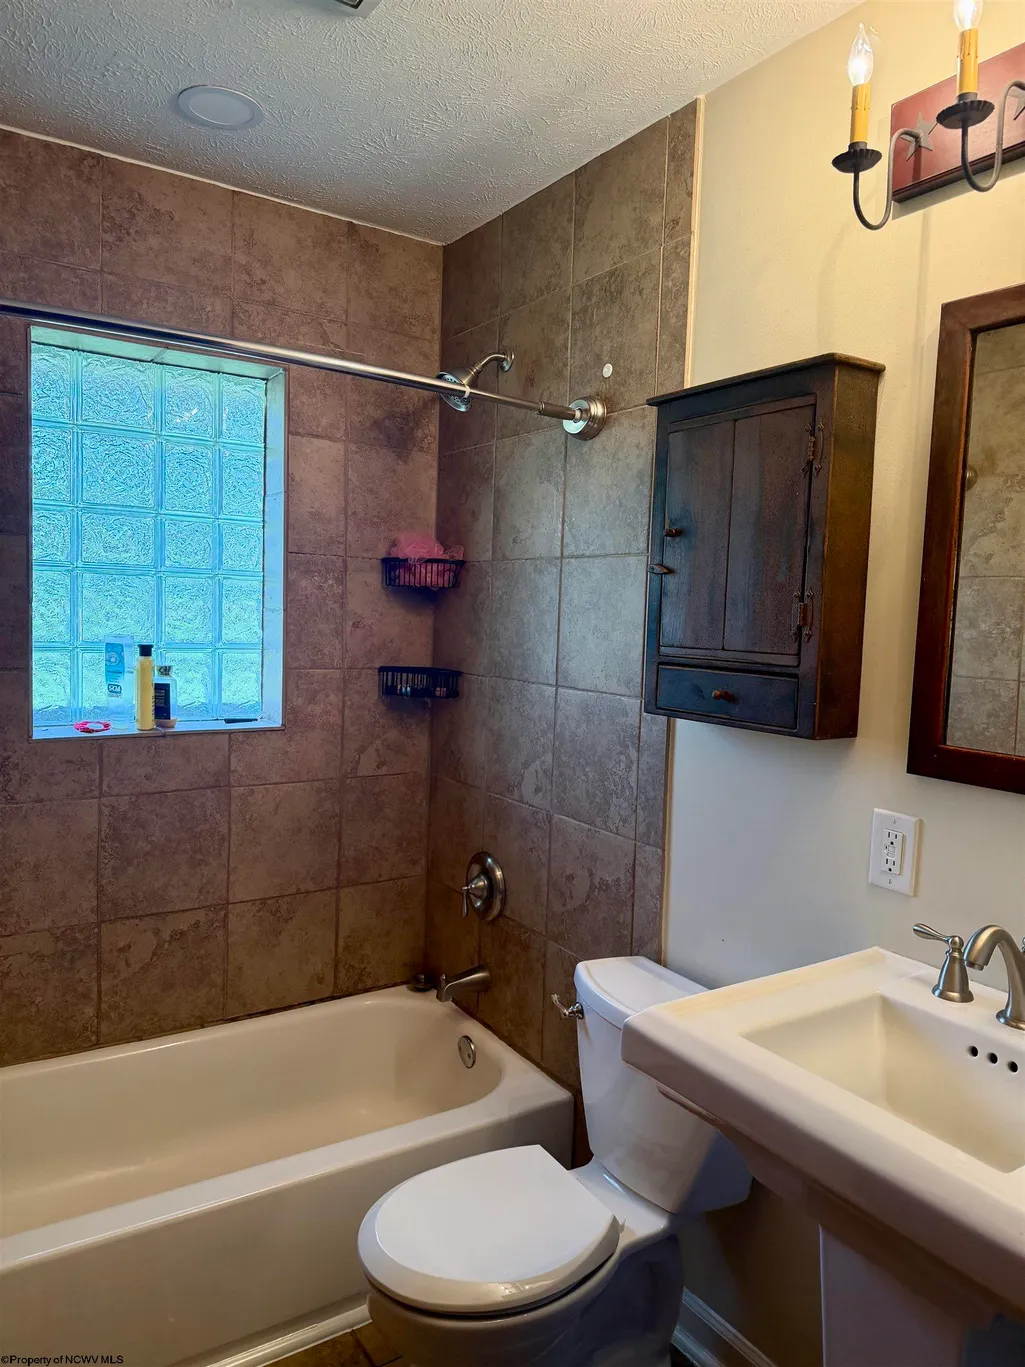
- Full Bathrooms3
- Half Bathrooms0
- Sqr Footage5566
- Lot Size2.54 Acres
Data Source:
North Central West Virginia Real Estate Information Network
Property Description
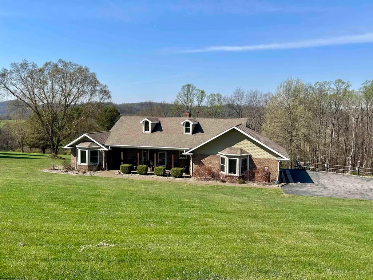
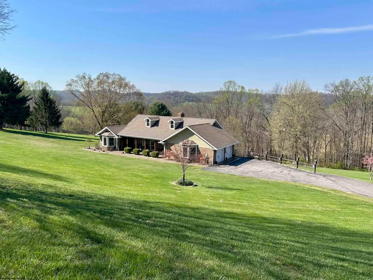
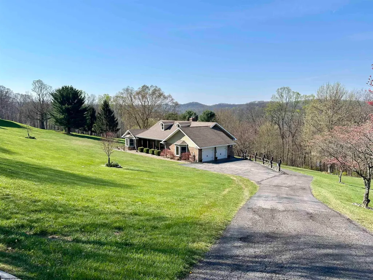
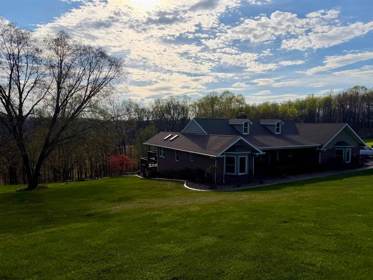
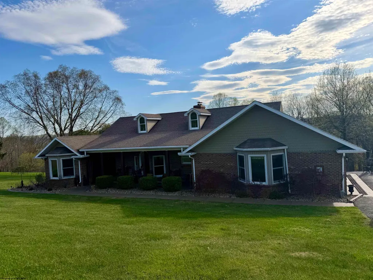
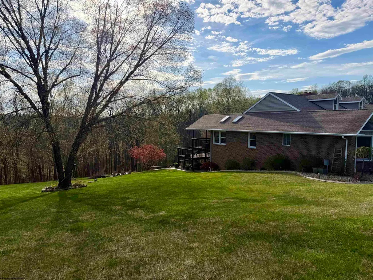
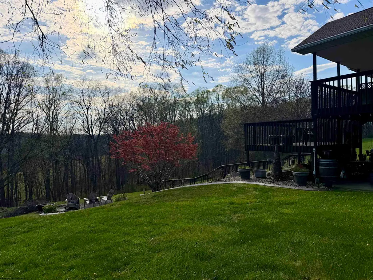
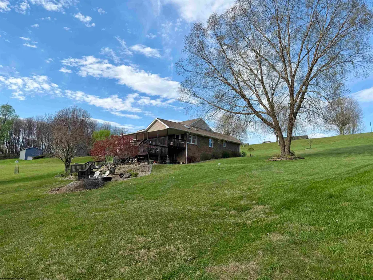
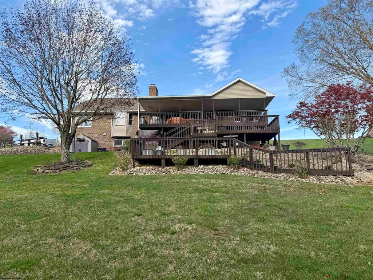
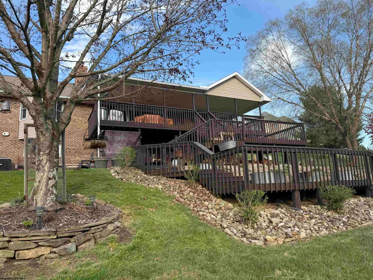
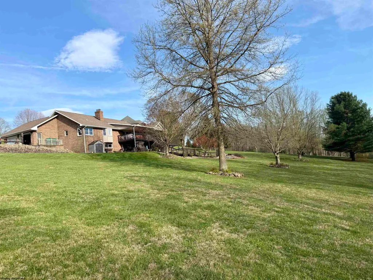
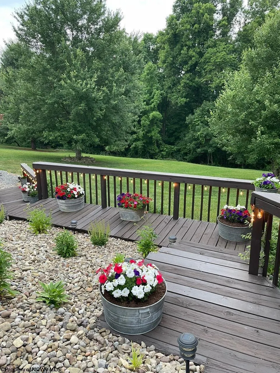
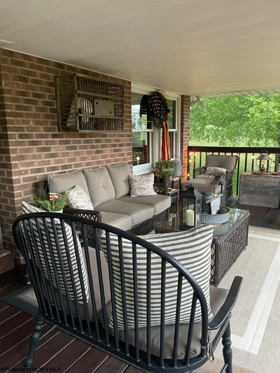
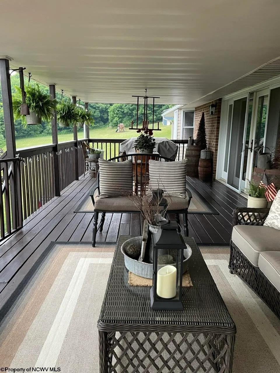
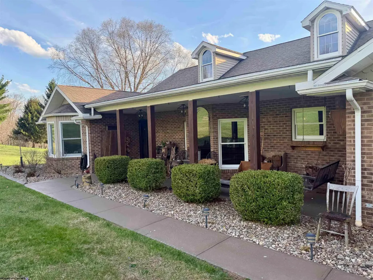
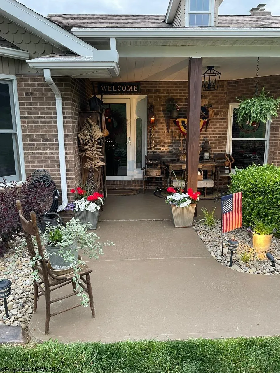
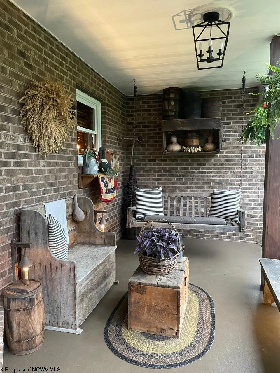
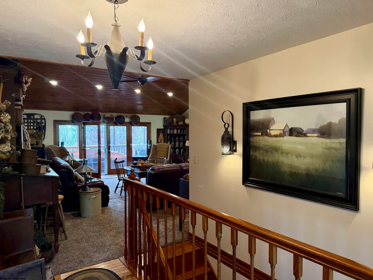
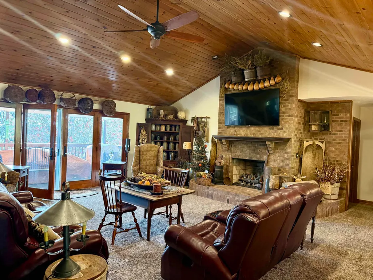
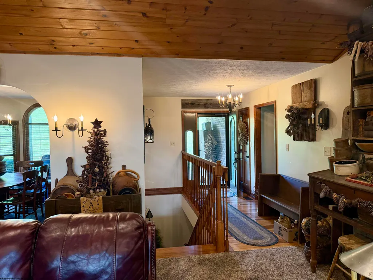
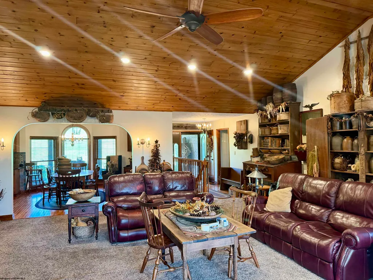
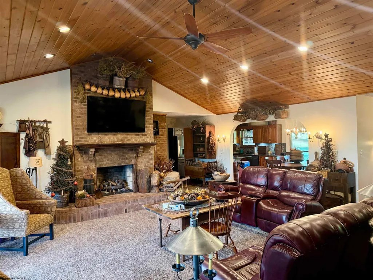
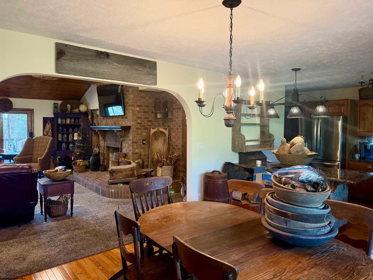
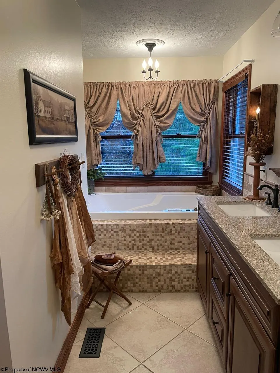
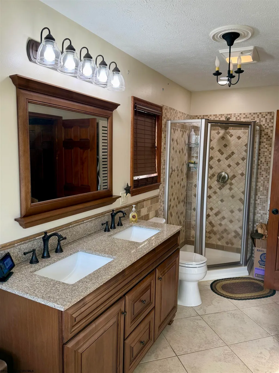
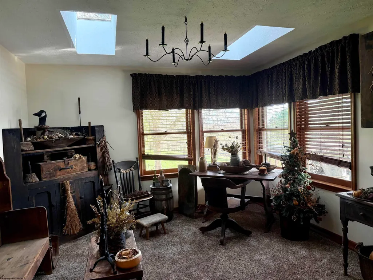
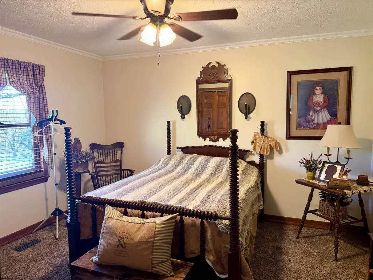
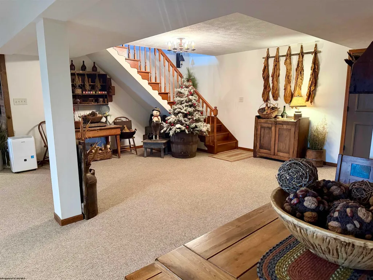
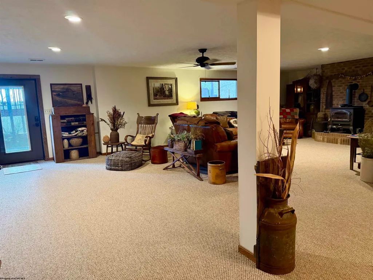
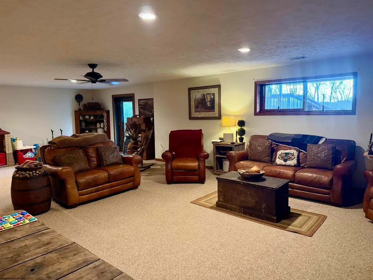
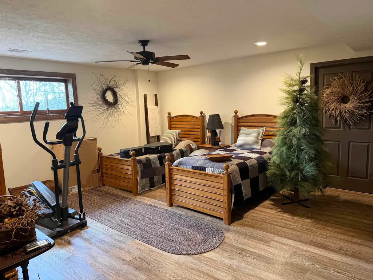
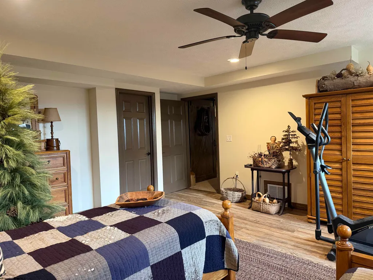
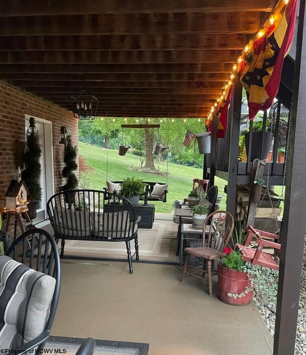
Welcome to luxury living in the prestigious South Pointe community! Situated on a double lot totaling 2.54 private acres, this stunning ranch style home offers the perfect blend of space, comfort, and serenity. Featuring 4 spacious bedrooms, 3 full bathrooms, and nearly 5,500 finished square feet, this home was designed for both everyday living and effortless entertaining. Expansive windows fill the home with natural light, creating a bright and inviting atmosphere throughout. Both living levels offer warm and welcoming gathering spaces. The main level living area features a vaulted ceiling with a cozy gas log fireplace, while the lower level gathering room is complete with a wood burner-- perfect as an additional heat source and for creating that inviting, rustic charm. Step outside to enjoy the peaceful surroundings from your beautiful two-tier deckâperfect for morning coffee, evening gatherings, or simply soaking in the privacy this property provides. With generous living spaces, a thoughtfully designed layout, and a setting that feels like your own private retreat, this South Pointe gem is ready to welcome its next owner home.
| Elementary School | Middle School | High School |
|---|---|---|
| West Taylor Elementary | Taylor County Middle | Grafton High |
| Price History | |
|---|---|
| 4/20/2026 | Listed $749,900 |
| 5/20/2026 | 2$739,900 |
| 7/9/2026 | 3$724,900 |
| 8/22/2026 | 2$710,900 |
| 8/28/2026 | 2$699,900 |
General Features
| Living Area | 5566 |
|---|---|
| Heating | Gas |
| Kitchen Level | 1 |
| Cooling | Central Air,Ceiling Fan(s) |
| Possession | Closing |
| Roof | Shingles |
| Fireplaces | 1 |
| Garage | 2 Cars |
| Construction | Brick |
| Appliances | Range,Microwave,Dishwasher,Refrigerator,Other |
| Full Baths | 3 |
| Bathrooms | 3 |
| Year Built | 1994 |
| Parking | 3+ Cars,Off Street Parking |
| Other Rooms | Gathering Room,Office/Computer Room,Foyer,Laundry/Utility,Bonus Room,First Floor Laundry/Util.,First Floor Primary Bed |
| Subdivision | Southpointe - Taylor Co |
| Style | Ranch |
| View | Neighborhood |
| Stories Count | 1 |
| County | Taylor |
| Class | Single Family Detached |
| Type | Detached |
| HOA | Yes |
| Parcel Number | 0041/0040 |
| Tax Year | 2025 |
| Associated Document Count | 3 |
| Handicap Modified | No |
| Status | Active |
| Subdivision | WV |
| Dining Room Level | 1 |
| Living Room Level | 1 |
| COMMUNITY AMENITIES | Park,Playground,Pool |
| District | Booths Creek District |
| Primary City | Fairmont |
| City Limits | No |
| Directions | 250 south to South Pointe. Turn right into the development. Stay straight on Scottsdale,home is on the right. Look for signs. |
| High School | Grafton High |
| City | Fairmont |
| HOA Fee $ | 2400 |
| Elementary School | West Taylor Elementary |
| Middle School | Taylor County Middle |
| Legal Description | SOUTH POINTE -411.29 AC (S) |
| School County | Taylor |
| Postal Code | 26554 |
| PROPERTY DESCRIPTION | Sloping |
| Price Per Sq Ft Total AG | 125.75 |
| DISCLOSURES | Seller's Disclosure,Taxes Approximate,Notice of Agency Relation,All Measurements Approx. |
| List Type | Exclusive Right to Sell |
Interior Features
| Interior Amenities | Walk-in Closets,Skylight(s),Some Window Treatments,Vaulted Ceilings,9ft+ Ceiling,Primary Bath,Washer Connection,Electric Dryer Connection,Garden Tub,Single Level Living |
|---|---|
| Basement | Partial,Finished,Walk-Out,Interior Access,Drop Ceiling,Exterior Access |
| Electricity | 200 Amps |
| Flooring | Wall-to-Wall Carpet,Wood,Tile,Laminate |
| Equipment | Smoke Detectors,Garage Door Opener,Cable Ready,Cable Available,Hot Water Heater Elec.,High Speed Internet Ready |
| Family Room Dimensions | 34'5X37'4 |
| Kitchen Features | Wood Floor |
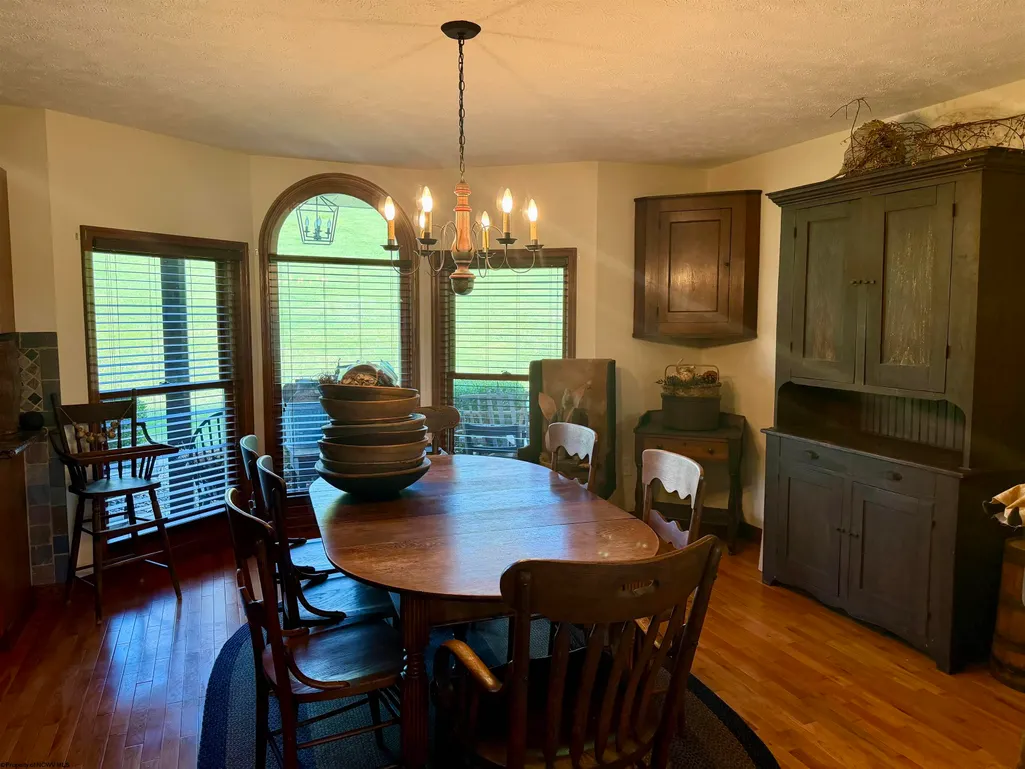
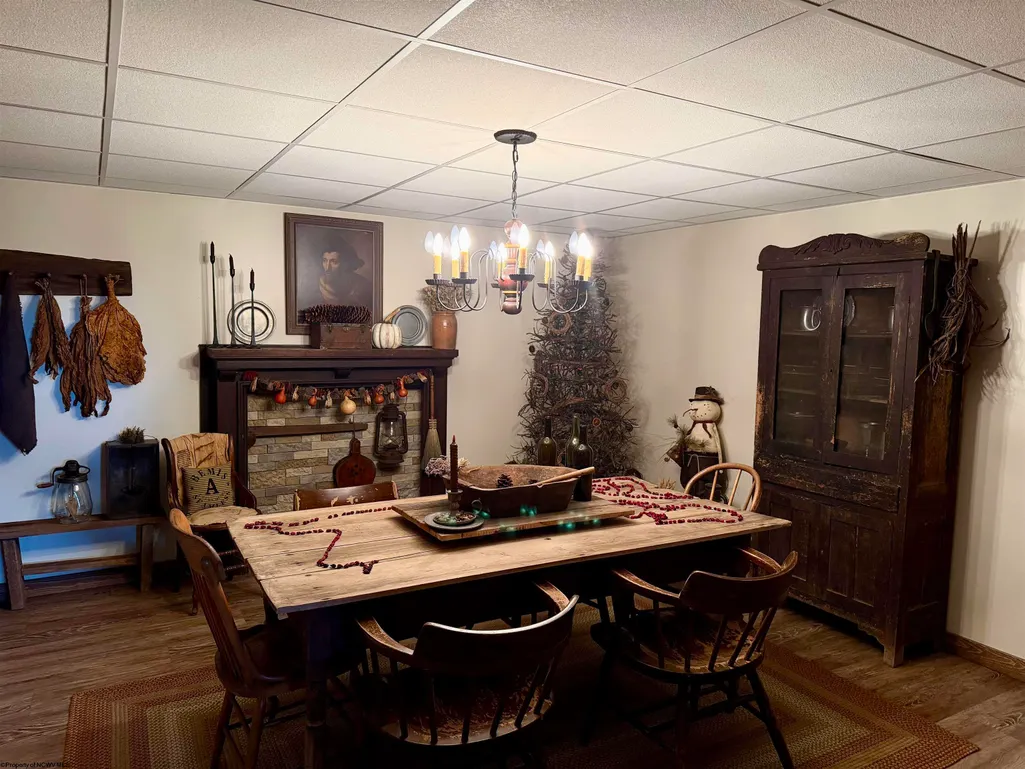
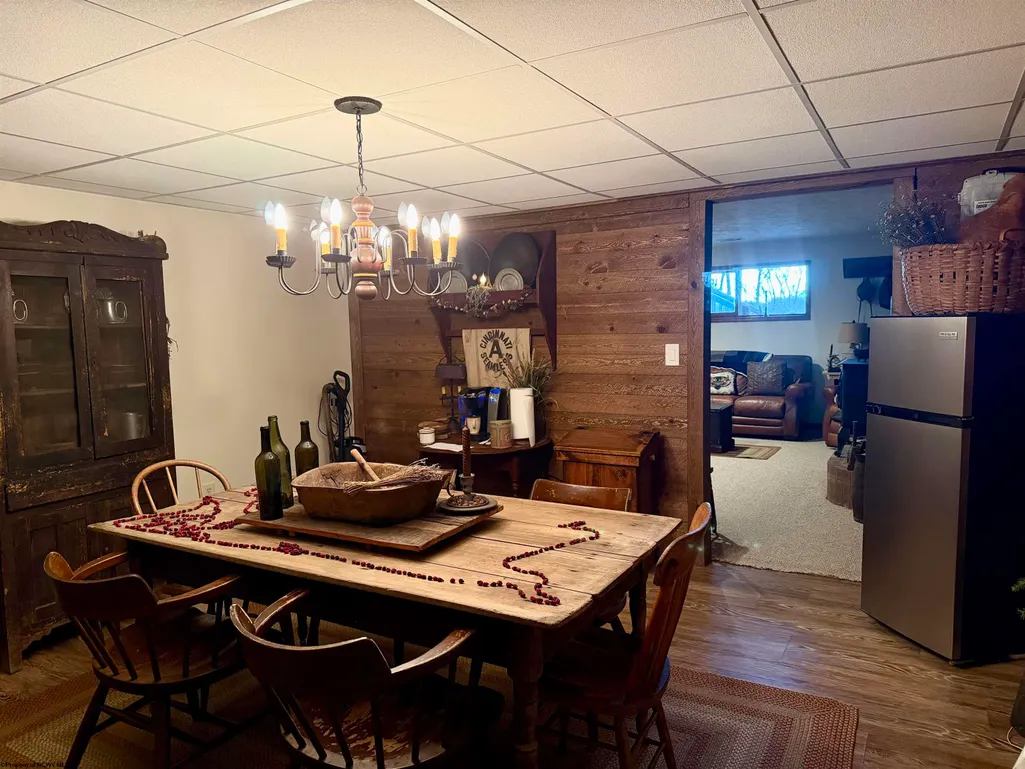
| Dining Room Dimensions | 13'11X14'2 |
| Beds | 4 |
| Other Room 3 | Bathroom |
| Other Room 2 | Bonus Room |
| Second Kitchen | Office |
| Fireplace | Wood Burning Stove,Gas Logs,Blower |
| Kitchen Dimension | 11'1X12'1 |
| Number of Rooms | 11 |
| Attic | None |
| Photo | No |
Exterior Features
| Exterior | Brick/Vinyl |
|---|---|
| Exterior Amenities | Porch,Patio,Deck,Storm Windows,Storm Doors,Landscaped,Outside Lighting,Double Thermo Windows,Private Yard |
| Foundation | Block |
| Waterfront | None |
| Lot Size Area | 2.54 |
| Water/Sewer | City Sewer,City Water |
| Fence | None |
Amenities
- Foreclosure
- Views
- Short Sale
- New Construction
- Adult 55+
- Lease To Own
- No HOA Fees
- Furnished
- Primary On Main
- Air Conditioning
- Seller Finance
- Green
- Fixer Upper
- Horse
- Golf
- Fireplace
- Deck
- Garage
- Basement
- Pool
Property vs Single Family Average in 26554
Price
Taxes
Year Built
Visits
 © BRIGHT, All Rights Reserved
 North Central West Virginia Real Estate Information; All information deemed reliable but not guaranteed. All properties are subject to prior sale, change or withdrawal. Neither listing broker(s) or information provider(s) shall be responsible for any typographical errors, misinformation, misprints and shall be held totally harmless. Listing(s) information is provided for consumer's personal, non-commercial use and may not be used for any purpose other than to identify prospective properties consumers
